Pre-Assembled Cabinets for Basement and Laundry
Secondary rooms are where stock cabinets earn their keep. A laundry wants a sink base, a waste bin and a drawer for detergent; a basement wants closed storage that hides the water heater and the Christmas boxes. Nobody is designing a showpiece down there, which is why the 9 to 42-inch width grid and the $29.13 per cubic foot of a 42-inch base matter more than the door style.
Key takeaways
- Base cabinets are 34-1/2 inches high and 24 inches deep, which suits a laundry counter at the same height as the kitchen.
- A 30 to 36-inch sink base is $429.84; an 18-inch waste-bin pullout is $503.04.
- Wall cabinets come in 30, 36 and 42-inch heights, so a low basement ceiling can still take a 30-inch unit.
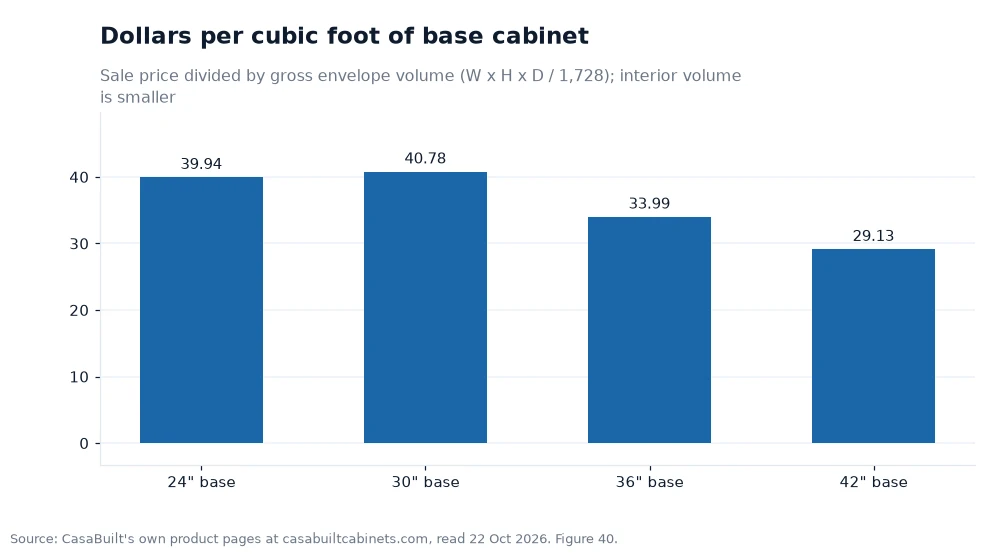
- The 42-inch base is the cheapest storage per cubic foot at $29.13, against $40.78 for the 30-inch box.
Secondary rooms reward stock sizes
A basement or laundry rarely gets a custom layout. There is a washer, a dryer, a utility sink, a water heater and a wall that may or may not be straight. The room is usually narrow, the ceiling is often lower than the kitchen's and the floor may slope toward a drain. In that setting, a stock cabinet that arrives built and lands on a 3-inch width grid is worth more than a fancy door.
It is also the room where a mistake is cheapest to live with. Nobody entertains in a laundry, so a cabinet that ends 3 inches short of the wall needs a filler strip rather than a redesign.
The useful planning question is not "what style" but "what has to be stored". Detergent bottles are tall. A laundry sink needs a basin wide enough to fill a bucket. A basement needs boxes that are heavy and infrequent. Each of those answers points at a different cabinet, and the published list has one for each.
What a laundry run actually needs
Three pieces do most of the work. A sink base takes the utility tap and hides the plumbing. A drawer stack holds the small items that otherwise colonize the top of the dryer. A wall cabinet takes the bottles and the box of gloves off the counter. The published prices make the trade-offs visible.
| Piece | Published size | Sale price | Best use in a utility room |
|---|---|---|---|
| Sink base | 30-36 inches wide | $429.84 | Utility sink and plumbing concealment |
| Waste-bin pullout base | 18 inches wide | $503.04 | Lidded bin out of the walkway |
| 3-drawer base | 12-36 inches wide | $471.46 | Detergent, gloves, lint traps |
| Double-door base | 30-42 inches wide | $586.28 | Bulk storage under a folding counter |
| 30-inch high wall, single door | 9-21 inches wide | $179.54 | Narrow wall above a tap |
| 30-inch high wall, double door | 24-39 inches wide | $347.76 | Bottles and boxes off the counter |
| 36-inch high wall, single door | 9-21 inches wide | $197.06 | Taller storage where ceiling allows |
| Vanity sink base | 24-30 inches wide, 21 deep | $348.04 | Basement bath or bar sink |
The table shows why the sink base is the anchor of a laundry. At $429.84 it is cheaper than a double-door base and it does a job no other cabinet can do. Build the run around it: drawer stack to one side, waste bin to the other, wall cabinet above, and the room stops being a corridor with appliances in it.
If the basement has a half bath, the vanity line is a separate purchase. Vanity cabinets are 21 inches deep rather than 24, which matters in a room where the door swings inward and every inch of floor counts.
Low ceilings and uneven floors
Basement ceiling height is the constraint that decides the wall cabinet. CasaBuilt lists wall cabinets at 30, 36 and 42 inches high, all 12 inches deep. The 42-inch unit is the most storage, but it needs the most vertical room above the counter. The 30-inch unit leaves more space between the top of the cabinet and a joist, which is often the difference between a cabinet that fits and one that has to be returned.
Measure the lowest point of the ceiling, not the highest. A soffit or a duct can drop 6 inches across a room, so measure at the wall where the cabinet will hang, at both ends of the run, and use the smaller number.
Floors are the second issue. Base cabinets are 34-1/2 inches high and are designed to be leveled with shims, so a slope is manageable, but a floor that drops more than an inch across a run will show at the toe kick. Shim under the boxes rather than trimming them, and check the cabinet is level front to back as well as side to side before the counter goes on. The published half-depth shelf in the base cabinets is a small mercy here: it keeps the back of a deep box reachable in a room where you are often working one-handed.
Why assembled units suit a basement
The stairs are the argument. A flat-pack carton will go down a basement stair on a shoulder. A built 42-inch base is heavier and longer, and a tight turn at the bottom is where a corner gets damaged. That is a real cost of the assembled route, and it is worth measuring the stair before ordering a large box.
The counter-argument is workspace. A basement laundry is usually the room with the least clear floor in the house, because the washer, dryer, freezer and water heater already own it. Assembling a run of pre assembled kitchen cabinets in that space means building on a folded towel or in the garage and carrying each box down anyway. For most people the second trip is worse than the first.
There is a middle route worth knowing. CasaBuilt sells both flat-pack RTA and built units from the same catalog, and the choice can be made per room: flat-pack for the basement where the stair is tight, built units for the laundry where the room is small and the deadline is short. The published construction figures, from the 1/2-inch birch plywood box to the 3/4-inch solid birch face frame, are the same specification either way.
Style is the last decision, and in a utility room it should be the simplest. A painted Shaker door hides fingerprints better than a flat gloss panel, and the Shaker collection lists 11 items, so a basement run can match the kitchen upstairs without a special order.
Worked example
The chart divides published base prices by envelope volume. The 24-inch base is $459.26 divided by 11.5 cubic feet, or $39.94 per cubic foot. The 30-inch base is $586.28 divided by 14.375, or $40.78. The 36-inch base is $586.28 divided by 17.25, or $33.99. The 42-inch base is $586.28 divided by 20.125, or $29.13.
Take a 78-inch laundry wall and split it two ways. Option one: a 42-inch base plus a 36-inch base, which is 78 inches. The cost is $586.28 plus $586.28, or $1,172.56, and the volume is 20.125 plus 17.25, or 37.375 cubic feet. That works out to $31.38 per cubic foot.
Option two: one 30-inch and two 24-inch bases, which is also 78 inches. The cost is $586.28 plus $459.26 plus $459.26, or $1,504.80, and the volume is 14.375 plus 11.5 plus 11.5, again 37.375 cubic feet. That is $40.26 per cubic foot. Same wall length, same storage volume, $332.24 more, and an extra box to level in a room with no floor space. The difference per cubic foot is $8.88, which is the number the chart shows between its 30-inch and 42-inch bars.
Frequently asked questions
Can kitchen cabinets go in a laundry room?
Yes. The published base cabinet is 34-1/2 inches high and 24 inches deep, the same as a kitchen base, so a laundry counter can sit at the same height as the kitchen. A sink base at $429.84 handles the utility tap, and wall cabinets at 30, 36 or 42 inches high fill the space above.
What is the best cabinet for a basement with a low ceiling?
A 30-inch high wall cabinet leaves the most room above the counter, and it is listed at $179.54 for a single door 9 to 21 inches wide or $347.76 for a double door 24 to 39 inches wide. Measure the lowest point of the ceiling at the wall before choosing between 30, 36 and 42 inches.
Is it worth buying assembled cabinets for a basement?
It depends on the stair. A built cabinet is heavier and harder to turn on a tight basement landing, while a flat-pack carton is easier to carry and harder to assemble in a room with no clear floor. Both routes are sold from the same catalog, so the decision can be made room by room.
Build the utility room like a tool, not a showroom
Measure the lowest ceiling point and the widest appliance, then choose the sink base first and fill the rest of the wall with the widest boxes that fit. Keep one drawer stack for the small items and put the waste bin where it does not block the walkway to the machine.
Price the run per cubic foot before you order, not per cabinet. The cheaper box in a utility room is the wider one that does the same job with fewer doors and one less box to level on a floor that was never meant to be flat.
Figures quoted here come from the manufacturer's own website, read 22 Oct 2026[1].